
Most people assume that fitting a wood floor means either nailing boards into joists or gluing them firmly to a solid base. That assumption rules out an entire category of flooring that is faster to fit, easier to update, and perfectly suited to many homes and commercial spaces across Glasgow and Central Scotland. Floating wood floors have grown enormously in popularity over the past decade, and understanding how they work, where they shine, and what to watch out for will help you make a much more confident decision for your next project.
Key Takeaways
| Point | Details |
|---|---|
| Floating floors explained | A floating wood floor is not fixed to the subfloor but relies on interlocking planks for stability. |
| Ideal for renovations | Floating installations are great for flats, offices, and spaces where traditional methods are difficult. |
| Quick installation process | Floating floors are generally faster and less disruptive to install compared to nailed or glued flooring. |
| Essential installation tips | Proper underlay, expansion gaps, and material quality are key for longevity and noise control. |
| Expert advice matters | Choosing the right flooring and installation method with professional support prevents costly mistakes. |
What is a floating wood floor?
A floating wood floor is a flooring system where individual boards or panels are locked together using a click or tongue-and-groove mechanism, but the floor itself is never fixed to the subfloor beneath it. The floor quite literally floats on top of the subfloor, sitting on a layer of underlay. There are no nails, screws, or adhesive connecting it to the structure of the building.
This contrasts directly with two traditional methods. Nail-down installation involves fixing solid timber boards directly into wooden joists or a plywood base, which creates an extremely solid feel but is very labour-intensive and unsuitable for concrete subfloors. Glue-down installation bonds boards directly to concrete or plywood using specialist adhesive, which gives excellent stability but makes future changes costly and messy. Floating installation sits between these two, offering a practical middle ground that suits modern lifestyles and renovation budgets.
The most common materials used in floating installations include:
- Engineered wood boards with factory-fitted click systems
- High-quality laminate with HDF core construction
- Luxury vinyl plank (LVP) with rigid or semi-rigid cores
- Some specialist solid wood products designed specifically for floating use
The term “floating” does not imply anything fragile or temporary. When fitted correctly with the right underlay, a floating wood floor feels firm, sounds solid, and performs exceptionally well for many years.
| Feature | Floating | Nail-down | Glue-down |
|---|---|---|---|
| Fixed to subfloor | No | Yes (nails) | Yes (adhesive) |
| Best for concrete subfloors | Yes | No | Yes |
| Speed of installation | Fast | Slower | Moderate |
| Ease of replacement | High | Low | Low |
| Movement accommodation | Built-in | Limited | Limited |
| Cost of fitting | Lower | Higher | Higher |
Benefits of floating wood floors for homes and developments
Understanding its definition, it is important to evaluate why floating wood flooring has become such a popular choice, particularly for flats, renovations, and larger residential developments throughout Glasgow.
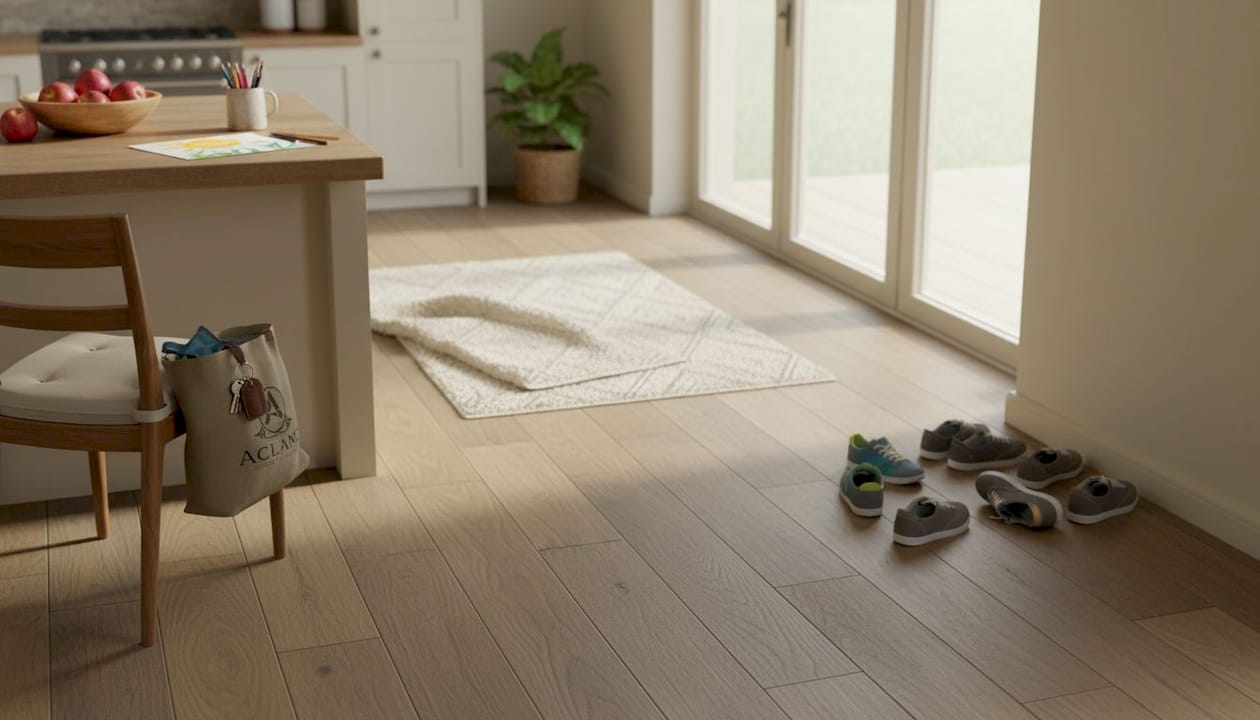
One of the most immediate advantages is installation speed. A floating floor can be fitted significantly faster than nail-down or glue-down alternatives because there is no waiting for adhesive to cure and no need for specialist nailing equipment. For developers managing tight schedules across multiple units, this efficiency translates directly into cost savings. The reduced disruption also matters enormously for homeowners who are living in their property during a renovation.
Key benefits at a glance:
- No subfloor fixing means faster completion and less mess
- Individual boards can be replaced without removing the entire floor
- Suitable for installation over underfloor heating systems when the correct product is specified
- Works on concrete, existing tiles, and timber subfloors
- Allows natural wood movement without cracking or buckling
- Lower installation costs compared to traditional methods
Floating floors also score highly on floor plan flexibility advantages, making them a smart choice for any property that might change use in the future. Commercial units, for example, can be refloored quickly between tenants without the full cost of a traditional strip-out and replacement.
The timber floors’ impact on comfort and value is well established across residential and commercial properties alike. Good-quality floating wood floors contribute meaningfully to the warmth and perception of quality in any room, which matters enormously when selling or letting property in competitive markets like Glasgow’s West End or south side.
Pro Tip: When specifying floating floors for a development project with multiple units, choose a product with a minimum AC4 wear rating and a pre-attached underlay layer. It reduces fitting time per room and ensures consistent acoustic performance across the building.
The professional installation benefits become especially relevant here. Floating floors may seem straightforward, but even small errors in preparation or expansion gap sizing can cause long-term problems that are expensive to fix.
When and why to choose a floating wood floor
Once you know the benefits, it is vital to decide where and when a floating floor is the optimal solution. Not every space is equally well suited, and making the right call from the start saves considerable time and money.
Floating floors are particularly well suited to:
- Ground-floor flats built on concrete slabs where nail-down installation is not viable
- Upper-floor flats in tenement buildings where weight and noise transmission are concerns
- Listed buildings or heritage properties where the subfloor must not be altered
- Commercial units requiring quick installation or future flexibility
- Spaces with underfloor heating, provided the product is rated for that use
- Renovation projects where the existing floor is sound but outdated
Scotland’s climate introduces a specific set of considerations. Glasgow and Central Scotland experience significant humidity variation across the seasons, which causes wood to expand and contract naturally. Floating floors handle this movement well because they are not fixed down. However, the expansion gaps around the room’s perimeter must be sized correctly, and the choice of wood species and core material matters considerably.
Wood flooring for humid climates is a topic we take seriously at Acland Wood Flooring. Engineered boards with a stable core perform far better than solid wood in Scotland’s wetter months, and this is one of the primary reasons we recommend engineered floating products for most residential and commercial applications here.
If you are exploring modern home flooring styles, floating installation opens up a wide range of contemporary options, from wide-plank oak to herringbone engineered boards, all achievable without the complexity of traditional fitting methods.
| Property type | Floating floor suitability | Notes |
|---|---|---|
| Ground-floor flat (concrete) | Excellent | Add good quality underlay for warmth |
| Upper-floor tenement | Very good | Check acoustic ratings for neighbours below |
| Detached house (timber joists) | Good | Nail-down may also be considered |
| Commercial retail unit | Excellent | Choose high wear-rating product |
| Listed building | Very good | No subfloor alteration required |
How floating wood floors are installed
Having explored suitable scenarios, let us break down the actual installation process. Understanding the steps helps you ask the right questions and spot poor workmanship early.
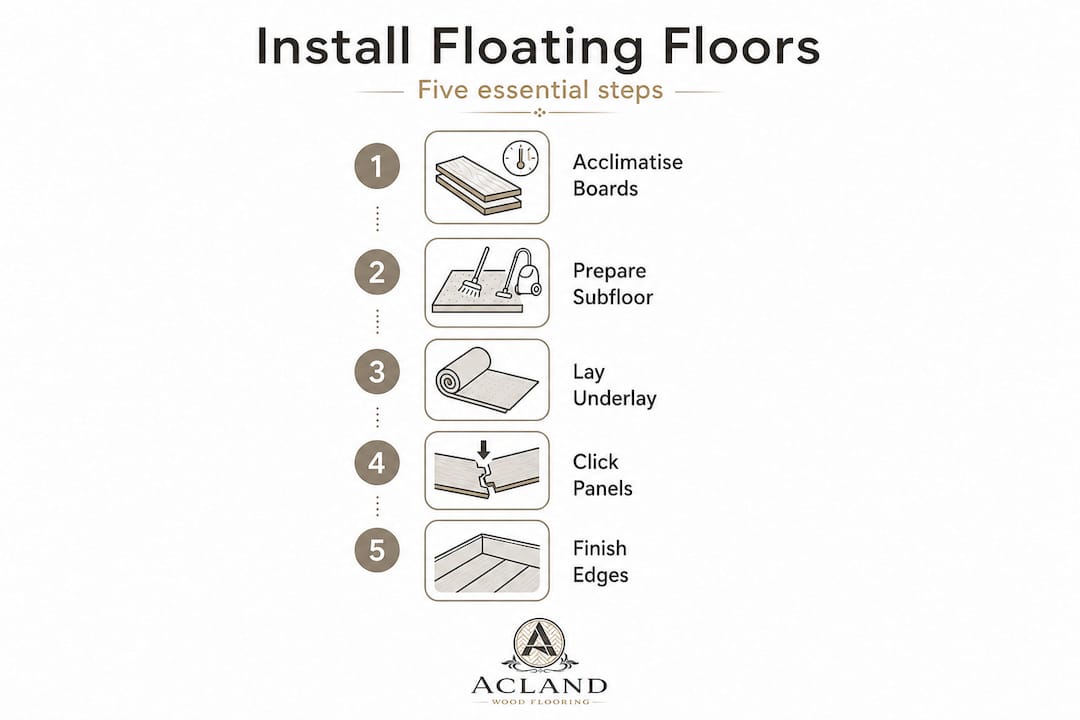
- Subfloor preparation: The subfloor must be clean, dry, and flat to within 3mm over a 1.8-metre span. Any high spots are ground down; dips are filled with self-levelling compound.
- Moisture testing: A moisture meter reading confirms the subfloor is within acceptable limits before any boarding begins.
- Underlay installation: The underlay is rolled out and trimmed to fit, overlapping at seams and taped where required. This layer provides cushioning, acoustic dampening, and a moisture barrier.
- Establishing the first row: Boards are laid along the longest or most visible wall, with the tongue facing outward. Spacers are placed against every wall to maintain the correct expansion gap, typically 10 to 12mm for most Glasgow properties.
- Clicking and locking boards: Subsequent rows are angled and clicked into position. Staggered joints of at least 300mm between rows prevent visual repetition and add structural stability to the floating layer.
- Final trimming and finishing: The last row is cut to fit, spacers are removed, and skirting boards or cover beading conceal the expansion gap neatly.
The expansion gap is not optional. In Scotland’s climate, a floating floor without adequate perimeter clearance will buckle under summer humidity, even if it looked perfect on the day of fitting.
The installation guide on our website covers this process in detail, and it is worth reading alongside our notes on common mistakes in flooring that cause early failures. For boards wider than 150mm, the plank floor installation guidance contains specific advice on managing movement across wider formats.
Pro Tip: Never lay a floating floor immediately after delivery. Let the boards acclimatise in the room for at least 48 hours, ideally 72 hours in cooler or damper Scottish properties. This single step prevents a significant proportion of post-installation movement complaints.
Floating installation is not always compared to more permanent alternatives like epoxy flooring, but in commercial spaces where aesthetics and practicality both matter, understanding the full range of options helps you make the best long-term choice.
What most guides miss about floating wood floors
Most articles on floating floors focus on installation steps and material comparisons. What they rarely address is the single biggest cause of dissatisfaction: choosing the floating method because it sounds easier, rather than because it is genuinely right for the space.
We see this regularly. A homeowner or developer opts for floating installation to save time and money, but chooses a thin board with poor locking geometry over a bathroom-adjacent utility room. Within eighteen months, the floor is moving underfoot, the click joints are separating, and the underlay has compressed unevenly. None of that was inevitable. It was the result of matching method to budget rather than matching method to conditions.
The long-term comfort and value of any wood floor depends on honest decisions made at the planning stage. Floating floors are genuinely excellent in the right circumstances. But “quick and affordable” is not a sufficient reason on its own. The question should always be: “Is this the right system for this specific room, subfloor, and climate?”
Our honest view is that a 20-minute conversation with an expert before purchase saves more money than any discount you will find shopping alone. The cheapest floating floor fitted correctly will always outperform an expensive one fitted in the wrong conditions.
Explore wood flooring options for your next project
If you are considering a floating wood floor, take the next step by exploring professional options that are genuinely suited to Glasgow homes and Central Scotland developments.

At Acland Wood Flooring, we offer a curated range of stylish wood flooring options that work beautifully as floating installations, from classic plank formats to contemporary herringbone patterns. Our expertise in engineered flooring means we can advise on core construction, wear layer thickness, and locking systems that will genuinely perform in Scottish conditions. We also guide every client on choosing the best wood for Glasgow humidity so that your floor looks as good in year ten as it did on day one. Get in touch to discuss your project and we will give you an honest recommendation.
Frequently asked questions
Can floating wood floors be used in kitchens and bathrooms?
Floating wood floors are best suited to dry areas, though some specialist engineered products may be suitable for kitchens with careful installation. Bathrooms present too much persistent moisture for wood-based floating floors, and alternative materials are strongly recommended.
How long does a floating wood floor last?
With proper installation and quality materials, a floating wood floor can last between 15 and 30 years, depending on the level of traffic, maintenance, and the quality of the product originally chosen.
What is the difference between engineered and solid wood for floating installation?
Engineered wood is specifically designed for dimensional stability, making it the preferred choice for floating systems. Solid wood generally requires nailing or gluing, though a small number of specialist solid products are manufactured for floating use.
Do floating floors sound hollow or move underfoot?
A correctly fitted floating floor with quality underlay should feel firm and sound solid. Hollow noise and underfoot movement are typically signs of poor underlay selection, inadequate subfloor preparation, or cheap locking profiles.
Can you install floating wood floors over an existing floor?
Yes, provided the existing floor is structurally sound, flat, clean, and dry, floating wood floors can often be installed directly on top, saving significant time and disposal costs during renovation.