
Walk into two rooms with wood flooring installed the same week, from the same species, and one will feel solid and look stunning ten years later while the other will creak, gap, and warp. The difference is rarely the timber. It is almost always the craftsmanship behind the installation. For homeowners and property developers across Scotland, understanding this distinction is not just useful knowledge — it is the foundation of every smart flooring decision you will ever make.
Key Takeaways
| Point | Details |
|---|---|
| Craftsmanship defines results | Skilled craftsmanship is the single biggest driver of wood flooring beauty and durability. |
| Performance starts at planning | Including craftsmanship requirements in the specification phase prevents problems down the road. |
| Ask the right questions | Informed questions for your installer safeguard your investment and ensure best practices. |
| Scottish conditions demand skill | Humidity and building quirks in Scotland make expert fitting even more crucial. |
| Resource support available | Practical guides and expert installers can make the difference in project outcome and value. |
What does craftsmanship mean in wood flooring?
Craftsmanship in wood flooring is not simply a matter of nailing boards down neatly. It covers expert knowledge of materials, precise execution at every stage of installation, and sensitivity to site conditions that change from building to building and season to season.
A skilled installer approaches each job with a clear methodology: assess the subfloor, measure moisture, select the correct installation method for the timber species and plank width, and only then begin laying. The result is a floor that sits flush, feels firm underfoot, and maintains its appearance across years of daily use. A basic or rushed installation skips these steps, and the consequences tend to surface months later in the form of squeaks, uneven surfaces, or boards that lift at the edges.
Here are the benchmarks that separate skilled from standard work:
- Subfloor flatness: Professional installations typically require no more than 3mm variation over 1.8 metres across the subfloor surface.
- Moisture equilibrium: Boards must be acclimated to the room’s conditions before fitting to avoid shrinkage or swelling post-installation.
- Precise alignment: Rows must be planned from the centremost point of the room, not the nearest wall, to ensure a balanced visual result.
- Seamless finishing: Skirting boards, thresholds, and expansion gaps should appear intentional and architectural, not like afterthoughts.
“For property developers specifying wood flooring, craftsmanship should be treated as part of the specification package (subfloor tolerances, moisture testing plan, acclimation and conditioning requirements, and correct installation method), not an after-the-fact service item.”
Pro Tip: Before any installer begins work, ask to see their subfloor prep checklist. A professional will have one. If they cannot produce it, consider that a warning signal worth acting on.
When you commission professional wood floor installation, you are paying for this system of disciplined, experience-driven process — and it is worth every penny.
How craftsmanship affects performance and lifespan
The practical difference craftsmanship makes is most visible over time, but the root causes are set in the first hours of installation. Correct subfloor preparation, moisture testing, and method selection are the three pillars that prevent warping, gapping, and expensive remedial work.
Consider wide-plank flooring. Wider boards are more susceptible to movement because a greater surface area responds to changes in humidity. Glue-assist as a method is highlighted in NWFA-based guidance to limit excessive movement in wide-plank solid flooring, alongside careful vapour retarder decisions for concrete slab subfloors where moisture thresholds have been measured. An installer who does not know this, or ignores it, is setting your floor up for failure within a few years.
Here is a clear comparison between expert and cut-corner installations:
| Factor | Expert installation | Cut-corner installation |
|---|---|---|
| Subfloor assessment | Full moisture and flatness testing | Visual check only |
| Acclimation period | 3 to 7 days minimum, monitored | Skipped or shortened |
| Wide-plank method | Glue-assist or float with appropriate underlay | Standard nail-down regardless |
| Expansion gaps | Calculated per room dimension and species | Approximate or inconsistent |
| Long-term result | Stable, quiet, lasting 20+ years | Prone to gapping, creaking, and lifting |
To understand where poor craftsmanship most often costs homeowners money, the most common failure points follow this order:
- Inadequate subfloor preparation, leading to hollow spots and board movement.
- Skipped moisture testing, particularly on concrete or ground-floor installations in older Scottish properties.
- Incorrect nail or staple spacing, causing boards to shift over time.
- Insufficient expansion gaps, especially against walls and fixed features, leading to buckling in summer humidity.
- Poor finishing application, reducing the board’s protection from foot traffic and spills.
Avoiding these pitfalls is precisely what distinguishes common wood flooring errors from a result that genuinely lasts. Crucially, a well-installed wood floor does more than perform well — it boosts property value in ways that buyers and surveyors can identify immediately.
Pro Tip: Request a moisture reading report from your installer before and after acclimation. This single document tells you whether the floor has been given the preparation it deserves.
Craftsmanship and the specification process: getting it right from the start
For property developers, craftsmanship cannot be an afterthought. By the time a floor is going down, it is too late to reconsider the subfloor build-up or the acclimatisation plan. These decisions belong in the specification stage, weeks before installation begins.
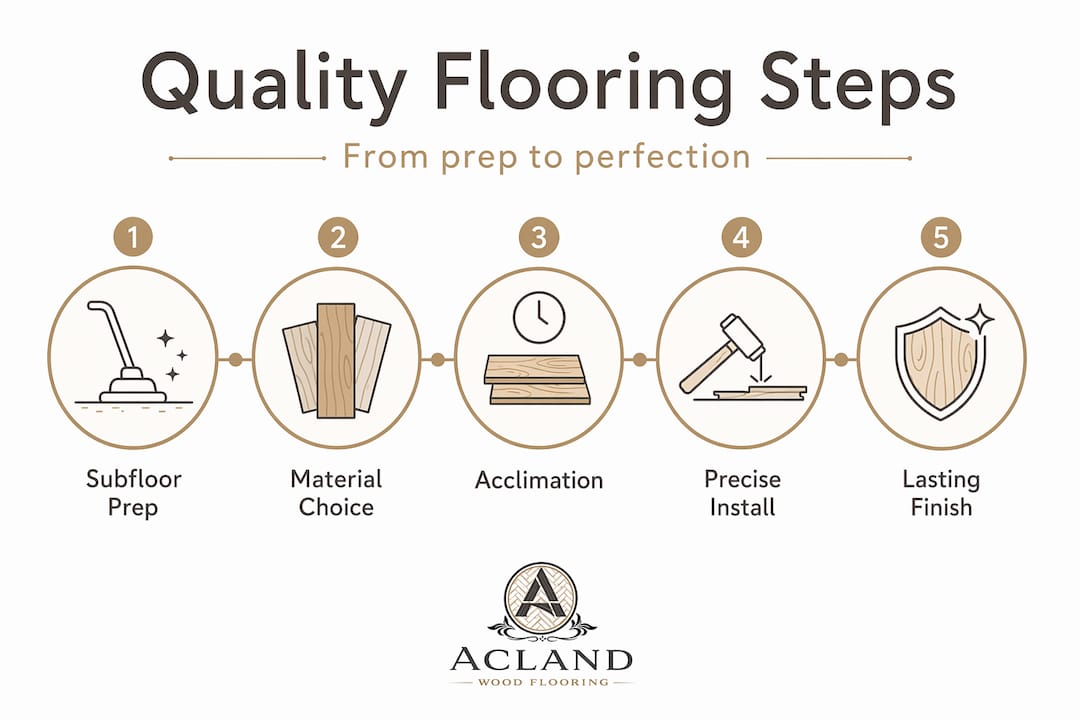
The hardwood flooring construction process confirms that for developers specifying wood flooring, the full specification package should include subfloor tolerances, a moisture testing plan, conditioning requirements, and the confirmed installation method — all defined and agreed in advance.
Here is what a strong specification should address:
- Subfloor condition: Flatness tolerances stated in millimetres, structural integrity confirmed, and screeds cured to acceptable moisture levels.
- Humidity and temperature: Agreed range for the building during and after installation (typically 45 to 65% relative humidity in Scotland).
- Acclimation window: Minimum number of days the timber must rest on site before fitting begins.
- Installation method: Specified as floating, glue-down, or nail-down, and tied to the product selected.
- Responsibility matrix: Clearly documented as to which party (main contractor, flooring specialist, or client) is responsible for each condition.
| Specification element | Who is responsible | When it must be confirmed |
|---|---|---|
| Subfloor flatness | Main contractor | Before flooring contractor arrives |
| Moisture testing | Flooring specialist | On arrival and post-acclimation |
| Product acclimation | Flooring specialist | Minimum 3 days before installation |
| Finish type and coats | Client and specialist jointly | At product selection stage |
If you are working across multiple rooms or property types, the commercial wood flooring specifications guidance covers the additional considerations for high-traffic environments. And for residential decisions room by room, choosing wood flooring for every room offers practical direction that aligns material choice with real performance requirements.
Pro Tip: Treat your flooring specification like a legal document. Vague language like “standard installation” is meaningless. Insist on specific tolerances, timelines, and methods. Just as building wooden planters to last requires the right materials and method from the outset, so does your wood floor.
Questions to ask your installer to ensure top-quality craftsmanship
Knowing the right questions separates a confident client from one who simply hopes for the best. These are the questions that reveal whether an installer truly understands their craft or is operating on autopilot.
- How do you test and record subfloor moisture before installation? A credible answer names specific tools (a calibrated moisture metre) and describes acceptable thresholds.
- What is your acclimation procedure and how long do you allow? Anything less than three days without a specific justification should prompt further questions.
- How do you handle wide-plank boards, and do you use glue-assist? For boards over 150mm wide, NWFA-based guidance recommends glue-assist to limit movement — an installer who dismisses this is worth scrutinising.
- What expansion gap do you use, and how is it calculated? The answer should reference room width and the species being installed, not a single standard figure.
- Can you provide a written installation plan before work begins? This is non-negotiable for any serious project.
“The right questions, asked before a single board is laid, are worth more than any complaint you can make after the floor is finished.”
Warning signs to watch for include installers who dismiss prep as unnecessary, cannot explain their moisture testing approach, or resist putting their installation method in writing. For further guidance on specialist requirements, the wide plank flooring guidance page is an excellent resource. And if you want to understand why expert advice matters before you commit to any product or installer, that context is well worth reading first.
Why craftsmanship is the secret factor behind the best Scottish floors
Here is the perspective that most flooring articles overlook: buyers spend hours choosing between oak and walnut, debating herringbone versus plank, obsessing over finish tones — and then hand the job to whoever quotes lowest without asking a single question about process. The timber gets all the attention. The craftsmanship gets none.
Scotland makes this more consequential than most places. Older tenement buildings and Victorian stone properties have subfloors that move, breathe, and hold moisture in ways that modern builds do not. Humidity in Glasgow fluctuates meaningfully across seasons, and a floor installed without accounting for that reality will show it within eighteen months. We have seen beautiful timber species entirely undermined by a poor acclimation decision, and modest mid-range boards installed by a skilled hand that still look exceptional a decade later.
“Good enough” craftsmanship is not a neutral outcome. It is a slow-burn problem, appearing first as a creak, then a gap, then a board that rocks. By that point, the installer is long gone. The homeowner carries the cost.
The Scottish floors that genuinely stand apart — in period conversions, refurbished commercial spaces, and well-appointed family homes — are not always the most expensive timber. They are the ones installed by someone who understood the building, tested the conditions, and executed the work with precision. If you want that result, choosing wood flooring suited to Scottish climates is a strong starting point for your research.
Achieving exceptional wood flooring with Scottish craftsmanship
The value of craftsmanship is clearest when you see the results side by side. At Acland Wood Flooring, we work exclusively with wood floors — it is the only thing we do, which means every piece of knowledge we hold is relevant to your project.

Whether you are a homeowner planning a single room or a developer specifying across multiple properties, our detailed installation guide for a flawless finish sets out exactly what expert installation involves at every stage. Our range of engineered wood flooring options is selected with Scottish conditions in mind, combining stability with genuine beauty. And if you want to understand the full financial case, our resource on how expert installation can increase property value gives you concrete evidence to take into any development decision.
Get in touch to discuss your project. Craftsmanship is not an added extra — it is the whole point.
Frequently asked questions
What difference does expert craftsmanship make to wood flooring?
Expert craftsmanship ensures better fit, fewer problems like warping or gaps, and a much longer-lasting finish. As confirmed in hardwood flooring construction guidance, craftsmanship should be treated as a core part of the specification, not an afterthought.
Is it important to discuss installation methods for wide plank or concrete subfloors?
Yes — special methods like glue-assist or vapour barriers should be discussed to avoid movement and moisture issues. NWFA-based guidance specifically highlights these as edge cases where standard installation approaches are insufficient.
Can I specify craftsmanship requirements in a building project?
Yes — include details like subfloor tolerances, moisture testing, and installation plans in your specification documents from the outset. Hardwood flooring construction standards confirm this is the correct approach for developers.
What are the warning signs of poor flooring craftsmanship?
Rushed installation, skipped subfloor tests, and no written installation plan are all red flags for low-quality craft. If an installer cannot explain their moisture testing method clearly, treat that as a significant concern before proceeding.