
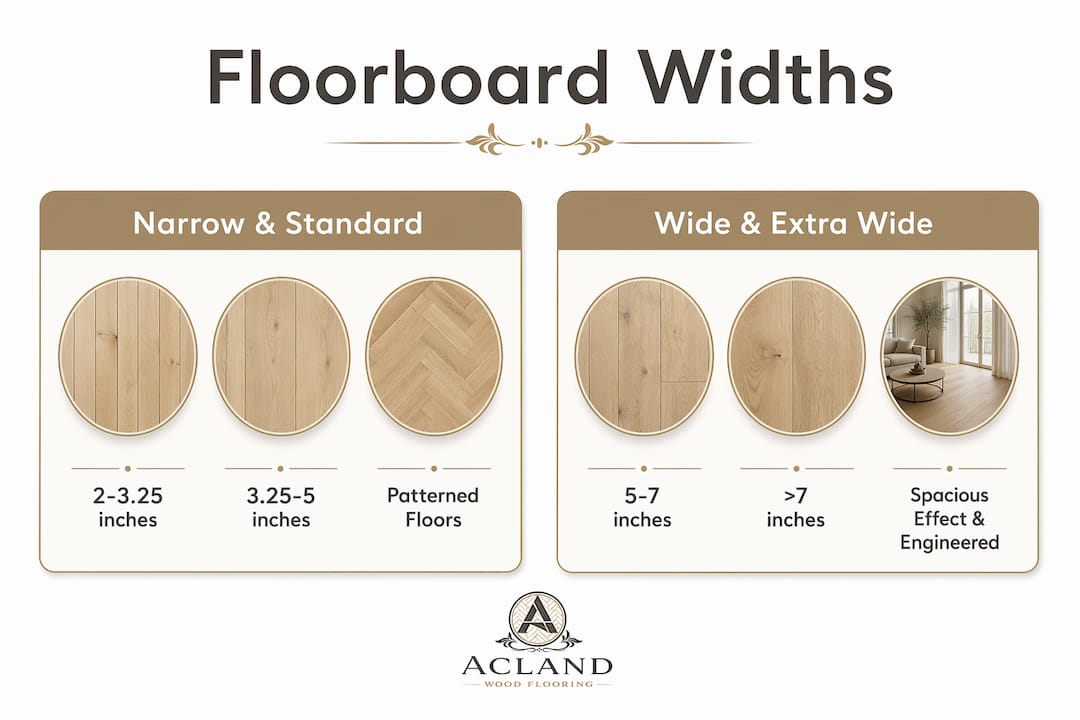
Floorboard width is defined as the face measurement of a wood plank from one edge to the other, and it is one of the most consequential decisions in any flooring project. Width categories range from narrow planks at around 2 to 3.25 inches, through standard planks at 3.25 to 5 inches, up to wide plank flooring at 5 inches and beyond. The width you choose shapes how your room looks, how the floor performs over time, and how complex the installation will be.
What are the common floorboard width categories?
Floorboard widths fall into four recognised categories, each with distinct visual and structural characteristics. Understanding these categories is the foundation of any good floorboard sizing guide.
- Narrow planks (2 to 3.25 inches): These suit intricate laying patterns such as herringbone and chevron. The smaller face creates more visible seams, which adds texture and detail. They work particularly well in compact rooms where a busier visual pattern feels appropriate rather than overwhelming.
- Standard planks (3.25 to 5 inches): The most versatile category and historically the most common residential choice. Standard widths suit most room sizes and installation methods, and they tend to be the most cost-effective option.
- Wide planks (5 to 8 inches): Wide plank boards are defined as 5 inches and wider, with 7 to 9 inches being the most popular residential range. Fewer boards cover the same area, so the floor has fewer seams and the natural grain of the wood becomes a feature in itself.
- Extra-wide planks (8 inches and above): These create a dramatic, open appearance but require careful material selection. Boards this wide are more susceptible to cupping and warping with seasonal humidity changes.
The material choice matters here too. Engineered wood is recommended for planks wider than 7 inches because its cross-ply construction resists seasonal movement far better than solid wood. Solid hardwood remains a strong choice for narrower widths where movement is less of a concern.
| Width category | Typical range | Best suited to |
|---|---|---|
| Narrow | 2 to 3.25 inches | Patterned floors, small rooms |
| Standard | 3.25 to 5 inches | Most rooms, versatile use |
| Wide | 5 to 8 inches | Open-plan, rustic, modern styles |
| Extra-wide | 8 inches and above | Statement floors, large rooms |
How does floorboard width affect the look and feel of a room?
Width is a design tool, not just a measurement. The number of seams visible across a floor changes the entire character of a space, and this effect is worth planning deliberately.
- Wider boards create visual calm. Fewer seams mean the eye travels across the floor without interruption. This suits open-plan living areas, large kitchens, and rooms with high ceilings where you want the floor to feel expansive rather than busy.
- Narrow boards add visual rhythm. More seams create a structured, detailed look. Narrow planks suit herringbone or chevron patterns particularly well, where the geometry of the laying pattern is the point.
- Wide planks highlight wood grain. A 7-inch oak board shows the full character of the timber, including knots, figuring, and colour variation. This suits rustic, farmhouse, and contemporary Scandi styles equally well.
- Room size and lighting interact with width. In a narrow hallway, wide boards can feel out of proportion. In a sun-filled open room, they amplify the sense of space. Natural light running along the length of the boards also reduces the visibility of seams.
- Plank direction compounds the width effect. Running boards along the longest wall or perpendicular to joists gives the strongest attachment and the best visual result. A wide board laid lengthways in a long room makes the room feel longer and more spacious.
Pro Tip: If you are undecided between two widths, order sample boards and lay them loose in the room for a day. The difference in how they read in your specific light conditions is often decisive.
What practical factors influence the choice of floorboard width?
Aesthetics drive the initial decision, but practical factors determine whether that choice works in your home.
- Installation complexity: Wider boards require more precise subfloor preparation. Any unevenness in the subfloor is more visible across a wide face. Nail-down installation with staggered joints and expansion gaps is particularly important for solid hardwood wider planks, which are more vulnerable to cupping without proper fixing.
- Cost per square foot: Wide plank prices range from £4 to £18 per square foot, with standard options sitting at the lower end. Wider boards cost more per unit but cover more area per board, so the total number of boards needed may be lower.
- Seasonal wood movement: Timber expands and contracts with changes in humidity. A wider board moves more across its face than a narrow one. Engineered construction or acclimatisation periods before installation reduce this risk significantly.
- Waste allowance: Diagonal or patterned floors require up to 10% or more waste allowance compared to 5% for straightforward straight runs. Wider boards cut less efficiently around obstacles such as doorways and hearths, so factor this into your order.
- Joist alignment: Plank direction relative to joists affects structural performance. Running boards perpendicular to joists provides the strongest result, and this constraint sometimes limits which width works best in a given room.
Pre-planning your plank direction before ordering also influences installation speed and reduces waste, which is a practical advantage for any DIY project.
How to choose the right floorboard width for your home
A clear decision process saves time, money, and regret. Work through these steps before placing any order.
- Measure your room accurately. Calculate floor length multiplied by width, then add your waste factor. Use the Aclandwoodflooring DIY measurement guide to get this right before you buy.
- Match width to room scale. Rooms under 12 feet wide generally suit standard widths. Rooms over 15 feet wide can carry wide or extra-wide planks without looking out of proportion.
- Set your budget range. Standard widths offer the best value. Wide planks cost more upfront but may require fewer boards overall. Factor in installation costs, which rise with width due to subfloor preparation requirements.
- Check your subfloor and installation method. Floating installations using engineered wood suit wider planks well. Solid hardwood nail-down installations work best at standard widths unless the subfloor is in excellent condition.
- Consider your design style. Herringbone and chevron patterns call for narrow planks. Rustic, farmhouse, and contemporary open-plan rooms suit wide or extra-wide boards. A residential floor plan can help you visualise how width choices interact with room layout before committing.
Pro Tip: Always order a minimum of 10% extra material, even for straight runs. Offcuts from doorways and alcoves add up faster than most homeowners expect, and matching boards from the same batch later is rarely straightforward.
Key takeaways
Floorboard width is the single measurement that most directly controls both the visual character and the structural performance of a wood floor.
| Point | Details |
|---|---|
| Four width categories exist | Narrow, standard, wide, and extra-wide each suit different rooms and styles. |
| Wide planks need engineered wood | Boards over 7 inches wide perform better in engineered construction to resist seasonal movement. |
| Cost rises with width | Wide plank prices range from £4 to £18 per square foot, but fewer boards may be needed overall. |
| Waste allowance varies | Add 5% for straight runs and up to 10% or more for patterned or diagonal installations. |
| Room scale guides the choice | Match plank width to room size to avoid a floor that feels out of proportion. |
What I have learned from years of wood floor projects
The most common mistake I see homeowners make is choosing a width based on a showroom sample rather than testing it in their actual room. A 7-inch oak board looks stunning under showroom lighting. In a north-facing Glasgow living room with limited natural light, that same board can feel heavy and dark. Always test samples at home before committing.
The second thing most people overlook is the relationship between width and maintenance. Wider boards have fewer seams, which means fewer gaps where dirt and moisture can collect. That is a genuine long-term benefit, not just a selling point. In homes with underfloor heating, however, wider solid boards carry more movement risk, and engineered construction becomes a practical necessity rather than a preference.
My honest recommendation for most Glasgow homes is a standard to wide plank in the 4 to 6 inch range, in engineered oak. It balances visual impact, stability in Scotland’s variable climate, and installation practicality. Go wider only when the room genuinely calls for it and the subfloor can support it.
— John
Get the right width installed correctly
Choosing the right floorboard width is only half the work. Getting it installed correctly is what determines whether your floor looks and performs as intended for decades.

Aclandwoodflooring provides expert guidance on wood floor layering methods that ensure your chosen width is laid to the highest standard, from subfloor preparation through to the final finish. Whether you are working with narrow herringbone planks or statement-width wide boards, the complete installation guide covers every step in detail. Contact the Aclandwoodflooring team in Glasgow for personalised advice on which width suits your specific room, budget, and style.
FAQ
What is the standard floorboard width for homes?
Standard floorboard widths run from 3.25 to 5 inches and suit most residential rooms. They are the most widely available and cost-effective option for straightforward installations.
Are wider floorboards harder to install?
Yes. Wider boards require a flatter subfloor and more precise fixing. Solid hardwood planks over 7 inches wide are particularly vulnerable to cupping and warping without correct nail-down installation and expansion gaps.
What width floorboard makes a room look bigger?
Wide planks of 5 inches and above create fewer seams, which makes a room feel more open and spacious. Running the boards lengthways along the longest wall amplifies this effect further.
Do I need engineered wood for wide plank flooring?
Engineered wood is recommended for planks wider than 7 inches. Its cross-ply construction resists seasonal expansion and contraction better than solid wood at those widths.
How much extra material should I order?
Add at least 5% for straight-run installations and up to 10% or more for diagonal or patterned layouts. Wider boards cut less efficiently around room edges and obstacles, so err on the higher side.