
Specifying wood flooring for heritage projects is the process of selecting and installing timber that respects a building’s historical character while meeting modern conservation and performance standards. Architects and heritage property managers face a distinct challenge here: the floor must read as authentic to its period, comply with frameworks like BS 7913:2013, and withstand daily use without compromising original fabric. Get the species wrong, ignore moisture conditions, or reach for a modern adhesive, and you risk both structural failure and a conservation officer’s objection. This guide covers every decision point, from timber selection through to installation and the repair-versus-replacement question.
Specifying wood flooring for heritage projects: choosing the right species
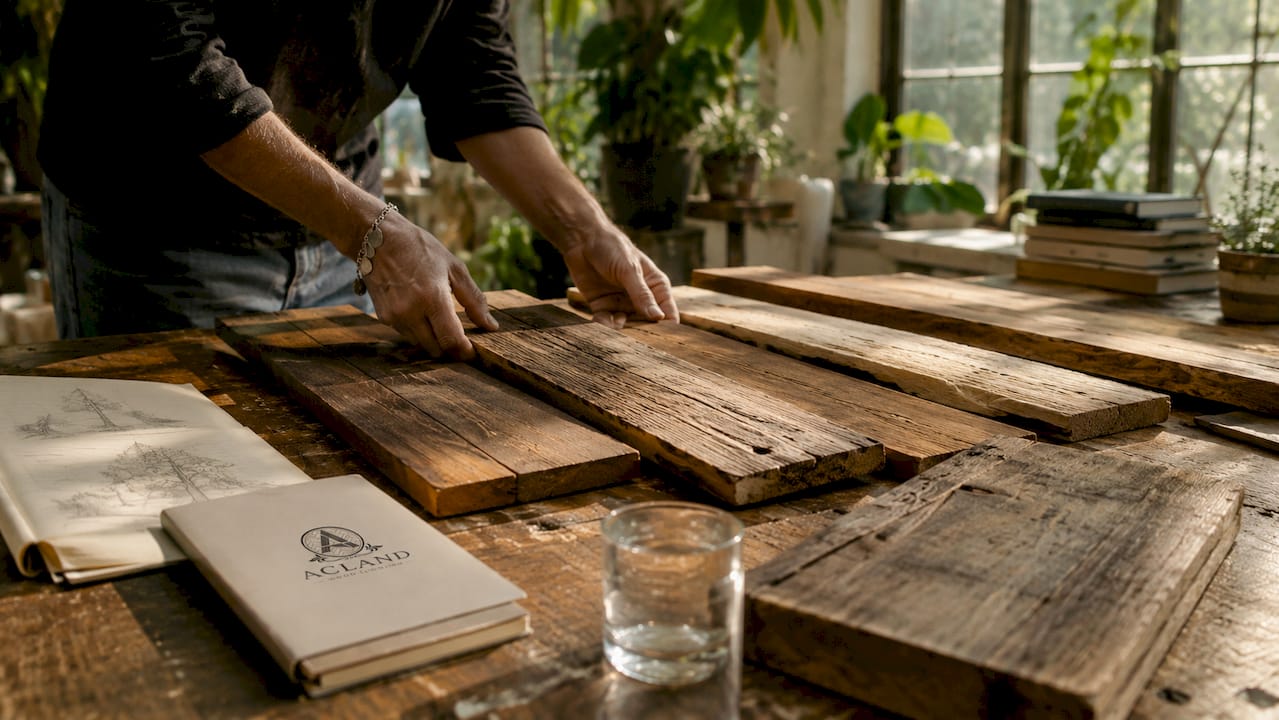
The species you specify is the single most consequential decision in any heritage flooring project. Historic timber behaves differently structurally than modern, fast-grown alternatives, so selecting a species based solely on visual appearance is a recognised failure mode among conservation specialists.
The three species most commonly found in UK heritage buildings are:
- Oak is the default choice for Georgian and many Victorian properties. Oak increases joint strength by 40% compared to lower-density species, though it wears cutting tools 30% faster. Slow-grown European or Appalachian white oak replicates the tight grain of original boards far more accurately than fast-grown plantation stock.
- Pitch pine defines Victorian and Edwardian interiors. Its warm reddish tones and resinous density are period-specific. Victorian and Edwardian UK homes commonly used pitch pine, and substituting a paler, softer species in these spaces directly undermines the historical narrative.
- Douglas fir appears frequently in late Victorian and Edwardian Scottish buildings, particularly in Glasgow tenements, where wide-plank softwood floors were standard.
Reclaimed timber from the same period carries an immediate authenticity advantage: the grain density, patina, and dimensional character already match what is in the building. New timber can work, but it requires careful sourcing. Appalachian white oak ranks higher on the Janka scale than many imported French oak options and offers better dimensional stability across seasonal humidity swings, making it a strong candidate where reclaimed stock is unavailable. You can review the key differences between oak grades and cuts in this oak flooring types overview from Aclandwoodflooring.
Pro Tip: Never specify chevron or herringbone patterns in Georgian entrance halls unless documentary evidence confirms they were original. Using inappropriate contemporary styles like chevron in Georgian halls is a common error that conservation officers will flag immediately.
How do conservation principles shape flooring specification?
Conservation principles are not optional guidance. For listed buildings in Scotland and across the UK, they carry legal weight, and BS 7913:2013 sets the framework every specifier must understand.
Three principles govern every material and method decision:
- Minimal intervention. Retain as much original fabric as possible. If 60% of a floor is sound, the specification should address only the failing 20%, not the whole room.
- Reversibility. Treatments must be compatible and reversible, with full replacement avoided unless the original material is genuinely beyond repair. This rules out most modern two-part epoxy adhesives and many polyurethane finishes that bond permanently to historic subfloors.
- Compatibility. New materials must not accelerate deterioration of adjacent historic fabric. A dense, impermeable floor finish applied over a lime-plastered subfloor, for example, can trap moisture and cause structural damage over time.
“The guiding principle is that every intervention should be the minimum necessary to achieve the conservation aim, and every material introduced should be capable of removal without damage to the original.” This is the practical test against which every specification decision should be measured.
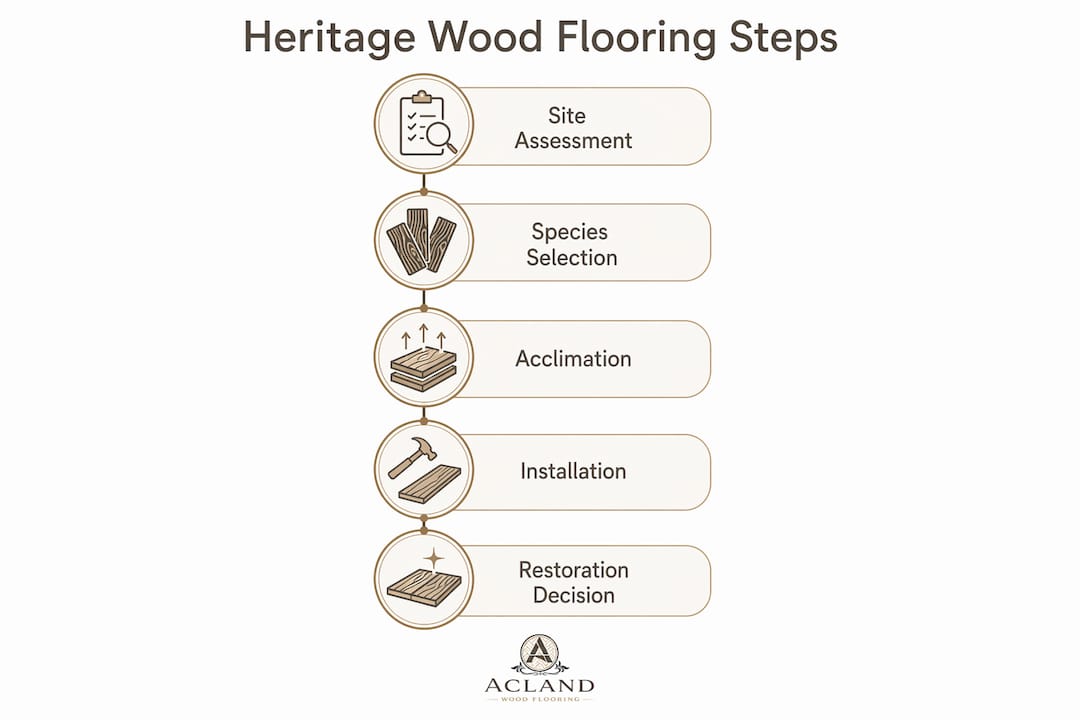
Site assessment is non-negotiable before any specification is finalised. Measure moisture content at multiple points across the subfloor, check for adequate underfloor ventilation, and record subfloor flatness tolerances. Historic subfloors are rarely level to modern standards, and the specification must accommodate that reality rather than force the building to conform to a modern installation template. For a broader view of how to approach this process, Aclandwoodflooring’s guide on specifying artisan wood floors covers the key considerations in detail.
What are the best practices for heritage wood flooring installation?
Installation in a heritage building follows a different logic from a new-build or commercial fit-out. The sequence below reflects best practices for antique flooring and conservation site requirements.
- Acclimate the timber for a minimum of four weeks in the building at its normal operating temperature and humidity. Acclimating timber for at least four weeks reduces shrinkage and warping risk significantly. Historic subfloors are often draughty, and the moisture content of the new boards must stabilise to match the environment before a single board is fixed.
- Test subfloor moisture content using a calibrated resistance meter at a minimum of one reading per five square metres. Target readings below 12% for most solid timber species.
- Prepare the subfloor without removing original material where possible. Level with reversible, breathable compounds rather than grinding down original joists or boards.
- Select adhesives for reversibility. Traditional adhesives like hide glue maintain reversibility and are the preferred choice in character-defining spaces. Where mechanical fixing is used, secret nailing through the tongue preserves the board face and allows future removal.
- Control the environment during installation. Keep the space at a stable temperature between 15°C and 20°C and relative humidity between 45% and 60% throughout the installation period.
| Stage | Key requirement | Risk if ignored |
|---|---|---|
| Acclimation | Minimum 4 weeks on site | Warping and gapping post-installation |
| Moisture testing | Below 12% subfloor MC | Cupping and structural movement |
| Adhesive selection | Reversible, breathable type | Permanent bond damaging historic subfloor |
| Environmental control | 15–20°C, 45–60% RH | Dimensional instability during fitting |
Pro Tip: Schedule installation after the heating season has begun, not before. A building that has been cold and damp all winter will have elevated moisture levels in every structural element, and boards laid into that environment will move significantly once heating resumes.
Restoration versus replacement: how do you decide?
The default position in any heritage context is repair, not replacement. Localized splices preserve heritage better than wholesale replacement, and conservation officers will expect documented justification before approving full removal of original flooring.
| Approach | When appropriate | Key consideration |
|---|---|---|
| Repair and patch | Up to 40% of boards affected | Match species, cut, and width precisely |
| Selective replacement | Isolated structural failure | Document condition before removal |
| Full replacement | Original fabric beyond repair | Requires conservation officer approval |
When patching is the right call, the replacement boards must match the original in species, sawing method (quarter-sawn versus flat-sawn), board width, and thickness. A visually close but structurally different board will move at a different rate and create visible joints within a few seasons.
Replacement materials must replicate species, dimensions, and visual patterns in character-defining spaces. Lower fidelity is acceptable only in non-significant areas such as service corridors or secondary rooms. Excessive sanding is one of the most common errors in restoration work. Removing more than 1.5mm from an original board thins the wear layer, alters the profile at thresholds, and can expose the tongue-and-groove joint. Sand only what is necessary to achieve a stable, clean surface.
Key takeaways
Specifying wood flooring for heritage projects requires matching species, conservation principles, and installation methods to the building’s period, structure, and legal status.
| Point | Details |
|---|---|
| Species selection is period-specific | Oak suits Georgian properties; pitch pine is correct for Victorian and Edwardian interiors. |
| Conservation principles are legally binding | BS 7913:2013 requires reversibility and minimal intervention for listed buildings. |
| Acclimation prevents post-installation failure | Timber must acclimate on site for at least four weeks before fixing. |
| Repair before replacement | Patching with matched boards preserves original fabric and satisfies conservation requirements. |
| Adhesive choice determines reversibility | Hide glue and mechanical secret nailing allow future removal without damaging historic subfloors. |
What I have learned from specifying floors in historic buildings
Working across Glasgow’s Victorian tenements and Georgian townhouses has taught me that the biggest mistakes in heritage flooring rarely come from bad intentions. They come from applying modern installation logic to buildings that were built on entirely different principles.
The most persistent misunderstanding I encounter is the belief that a close visual match is sufficient. It is not. A board that looks right but comes from fast-grown plantation stock will move differently, finish differently, and fail at the joints within a few years. The structural memory of slow-grown timber is not something you can replicate with stain or a distressing tool.
I have also seen projects stall because the specifier did not engage the conservation officer early enough. In my experience, conservation officers are not obstacles. They are the people who can tell you exactly what level of intervention is acceptable and save you from a costly reversal later. Get them involved at the assessment stage, not after you have written the specification.
The other lesson I keep returning to is the value of supplier expertise. Sourcing reclaimed pitch pine or slow-grown quarter-sawn oak from a supplier who understands heritage requirements is a different exercise from ordering from a general timber merchant. The provenance, the drying method, and the dimensional consistency all matter, and a specialist supplier will understand why.
— John
How Aclandwoodflooring supports heritage flooring projects

Aclandwoodflooring works with architects and property managers across Glasgow and the surrounding area on projects where the floor specification carries real conservation weight. The team’s focus on solid and engineered timber means every recommendation is grounded in material knowledge, not a general flooring catalogue.
For heritage projects, the wood floor layering guide covers construction methods compatible with historic subfloors, and the species overview details the grain, density, and period associations of every major timber type. If you are at the specification stage and need advice on sourcing, installation methods, or matching original boards, contact Aclandwoodflooring directly for a consultation.
FAQ
What wood species are most appropriate for UK heritage buildings?
Oak is the standard choice for Georgian properties, while pitch pine is correct for Victorian and Edwardian interiors. Using species inappropriate to the building’s period disrupts historical integrity and will be flagged by conservation officers.
Does BS 7913:2013 apply to all heritage flooring projects?
BS 7913:2013 applies to the conservation of historic buildings and is the primary standard governing material choice and installation methods. It is mandatory guidance for listed buildings and strongly recommended for all buildings of historic significance.
How long should timber acclimate before installation in a heritage building?
Timber should acclimate on site for a minimum of four weeks at the building’s normal operating temperature and humidity. This reduces the risk of post-installation warping and gapping caused by moisture content differences between the new boards and the historic structure.
When is full floor replacement acceptable in a heritage context?
Full replacement is acceptable only when the original fabric is genuinely beyond repair and cannot be stabilised through patching or splicing. Replacement requires documented condition assessment and, for listed buildings, formal consent from the relevant conservation authority.
Why are modern adhesives a problem in heritage flooring installation?
Modern permanent adhesives bond irreversibly to historic subfloors, making future repair or removal damaging to original fabric. Traditional adhesives like hide glue maintain the reversibility that conservation standards require.